
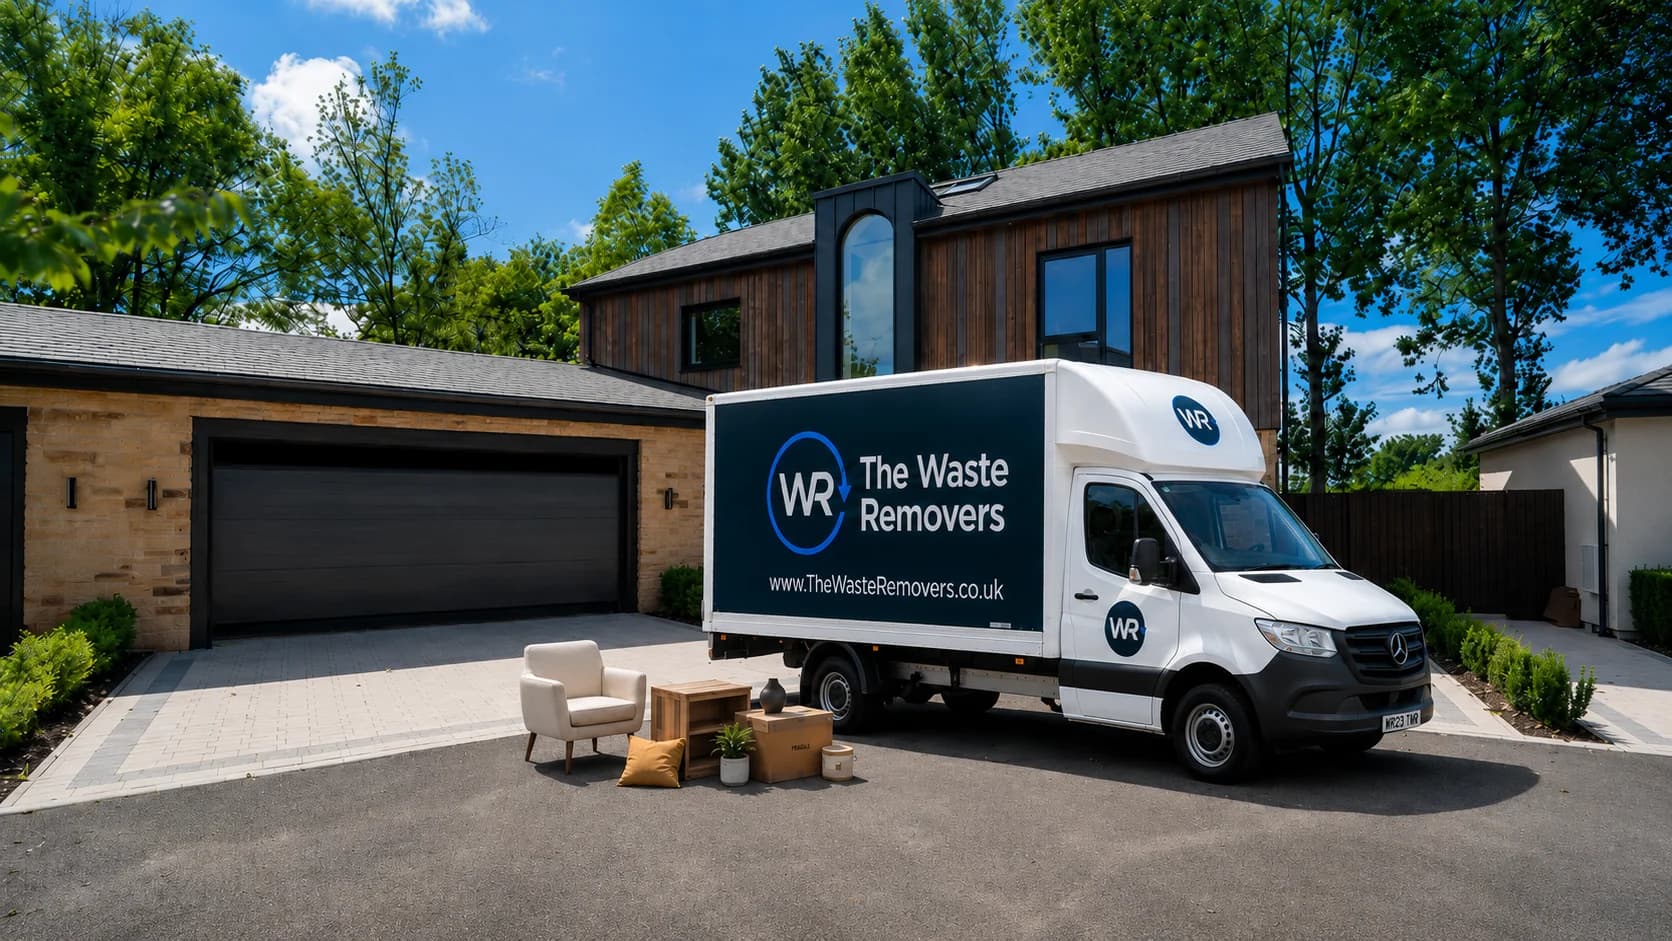
Office furniture
Redundant desks, task chairs, cupboards, pedestals, filing cabinets and meeting furniture removed from the agreed rooms.
An office comes out differently from a house. Desks and cabinets need dismantling or turning, IT equipment needs listing, and the building itself often sets the rules on lifts, sign-in and the hours a team can work.
Photos, an item list, the floor level and a site contact give the quote a firm footing. Freestanding furniture can be taken apart where safe, but built-in units and connected equipment must be named in advance.
Once the space is clear, an invoice, a Digital Waste Transfer Note and completion photos can be issued. Warrington offers a spread of workplace settings. Older commercial buildings and managed blocks sit in the compact centre, where a lift and shared entrance can matter more than the floor area, while Birchwood brings station-side roads and business parks with their own yards and loading points.

Office clearances often need a record of what was removed, especially when a workspace is being handed back, refitted, reopened or checked by a landlord, managing agent or facilities team.
The Waste Removers are registered waste carriers, with public liability and employers’ liability insurance in place. Jobs can be documented with an invoice, digital Waste Transfer Note and completion photos, so the collection is recorded properly after the work is finished.
Office clearance generally means desks, chairs, meeting tables, pedestals, filing cabinets and storage cupboards, plus the monitors, printers, PCs and cables that go with them. WEEE is reviewed by arrangement and listed on the paperwork. Data wiping and IT security are separate matters, so decide how drives are handled before the equipment leaves.
Desks, Chairs, Pedestals, Meeting tables, Filing cabinets, Reception units, Storage cupboards, Bookcases
Monitors, Printers, PCs, Laptops, Servers by arrangement, Phones, Keyboards and mice, Cables
Invoice, Digital WTN, Carrier details, Photo evidence, Access notes
A firm moving out of first-floor offices, a managing agent resetting a vacated suite or a team shrinking its meeting room furniture all face the same questions: which lift, which entrance and when. Agree the areas to clear and keep shared routes tidy while the load goes out, and mention any sign-in or access code in advance.
Redundant desks, task chairs, cupboards, pedestals, filing cabinets and meeting furniture removed from the agreed rooms.
Small office electronics and agreed WEEE are reviewed in advance so disposal and paperwork can be planned properly.
Shelving, boxed paper, filing cabinets, packaging, archive-room contents and back-office clutter removed where suitable.
Move-out waste, refit leftovers, redundant furniture and packaging removed before the space is handed back or reused.
Managed premises can be cleared with agreed access, loading points, sign-in details and time windows confirmed in advance.
Invoices, digital Waste Transfer Notes, carrier details and completion photos supplied where records are needed.
Photos, item lists and access notes help us confirm the right team, loading plan, WEEE route and paperwork before the job is booked.
Share photos, an item list, access notes, floor level, site contact details and any WEEE or restricted items.
We check furniture, WEEE, loading distance, labour, site rules, paperwork needs and disposal requirements before booking.
Agreed office contents are lifted, loaded and removed from the workspace, store room or managed building.
Invoice, digital Waste Transfer Note, carrier details and completion photos can be sent after collection.
For the full breakdown of office furniture, equipment, access planning and disposal paperwork, visit our main office clearance service.
Gallery images illustrate office clear-outs: desks stacked for loading, filing cabinets emptied, and IT equipment gathered ready for a documented WEEE route.


Excellent communication and service from this company. Really helpful. Definitely recommend.
Very good service. They replied to me the next day with a price, which was very reasonable. The staff were friendly and came within the time frame.
Easy to book, great communication and friendly lads who clearly understand and care about recycling. I will definitely use you again!
Rated 5.0 out of 5 from 16 Google reviews. Read them on Google
Prefer the general Office Clearance page? View Office Clearance.
For a guide to likely costs, see our guide prices by load size.
Still unsure? These related services may fit better depending on the waste type: Property Clearance, Rubbish Removal, Fridge/Freezer Removal, Commercial Waste Removal
Prefer to chat? Get in touch with our friendly team.
Office clearances are quoted across Warrington, covering the centre, Birchwood and its business parks, Burtonwood, Culcheth, Grappenhall, Lymm, Appleton and Stockton Heath, Great Sankey and Penketh, and Padgate and Woolston. Please send the postcode, floor level, item list and building access rules with your photos.
Birchwood shares a planned east Warrington setting with Risley and Gorse Covert, where residential pockets, main roads and wooded edges sit side by side. Offices in that setting may have shared car parks or yards, so mention these and the nearest door to the stored furniture.
The contrast between settled village streets and wider edge-of-town routes gives Burtonwood its character. A small office off a village street suits a different plan from a unit on the edge routes, so describe which you have.
Surrounding villages are part of the same catchment as Culcheth, so an office there may sit among lanes and side streets, not on a main road. Tell us about parking, the entrance and any stairs between the desks and the street.
Older lanes, larger homes and estates mingle in Grappenhall, with a village-edge feel inside south Warrington. A home office or small workspace there may share a building with residents, so say who else uses the entrance and the stairs.
Water, a village centre and motorway-edge roads set Lymm apart from the built-up parts of Warrington. A first-floor office in the centre has tight access, while an edge-of-village one may offer a drive, so photograph the frontage and the stairs.
Near Stockton Heath Gallery you can pass from older streets to later estates after only a few turns, so two offices a short distance apart can have very different access. Photos of the entrance and the stairs help us plan each one.
Newer estate layouts at Chapelford contrast with the older route at Sankey Bridges, so Great Sankey and Penketh move from modern housing to older settled streets in a short distance. Offices can follow either pattern, so send photos of the entrance and parking.
Padgate station pulls traffic into a small cluster of shops and residential streets, while Woolston widens towards parks, schools and the east of Warrington. An office above a shop in the cluster may have a narrow stair, so show the stair width in photos.
Send photos, an item list, the floor level and your Warrington postcode, with any building rules, and the clearance can be quoted with the right paperwork in place.